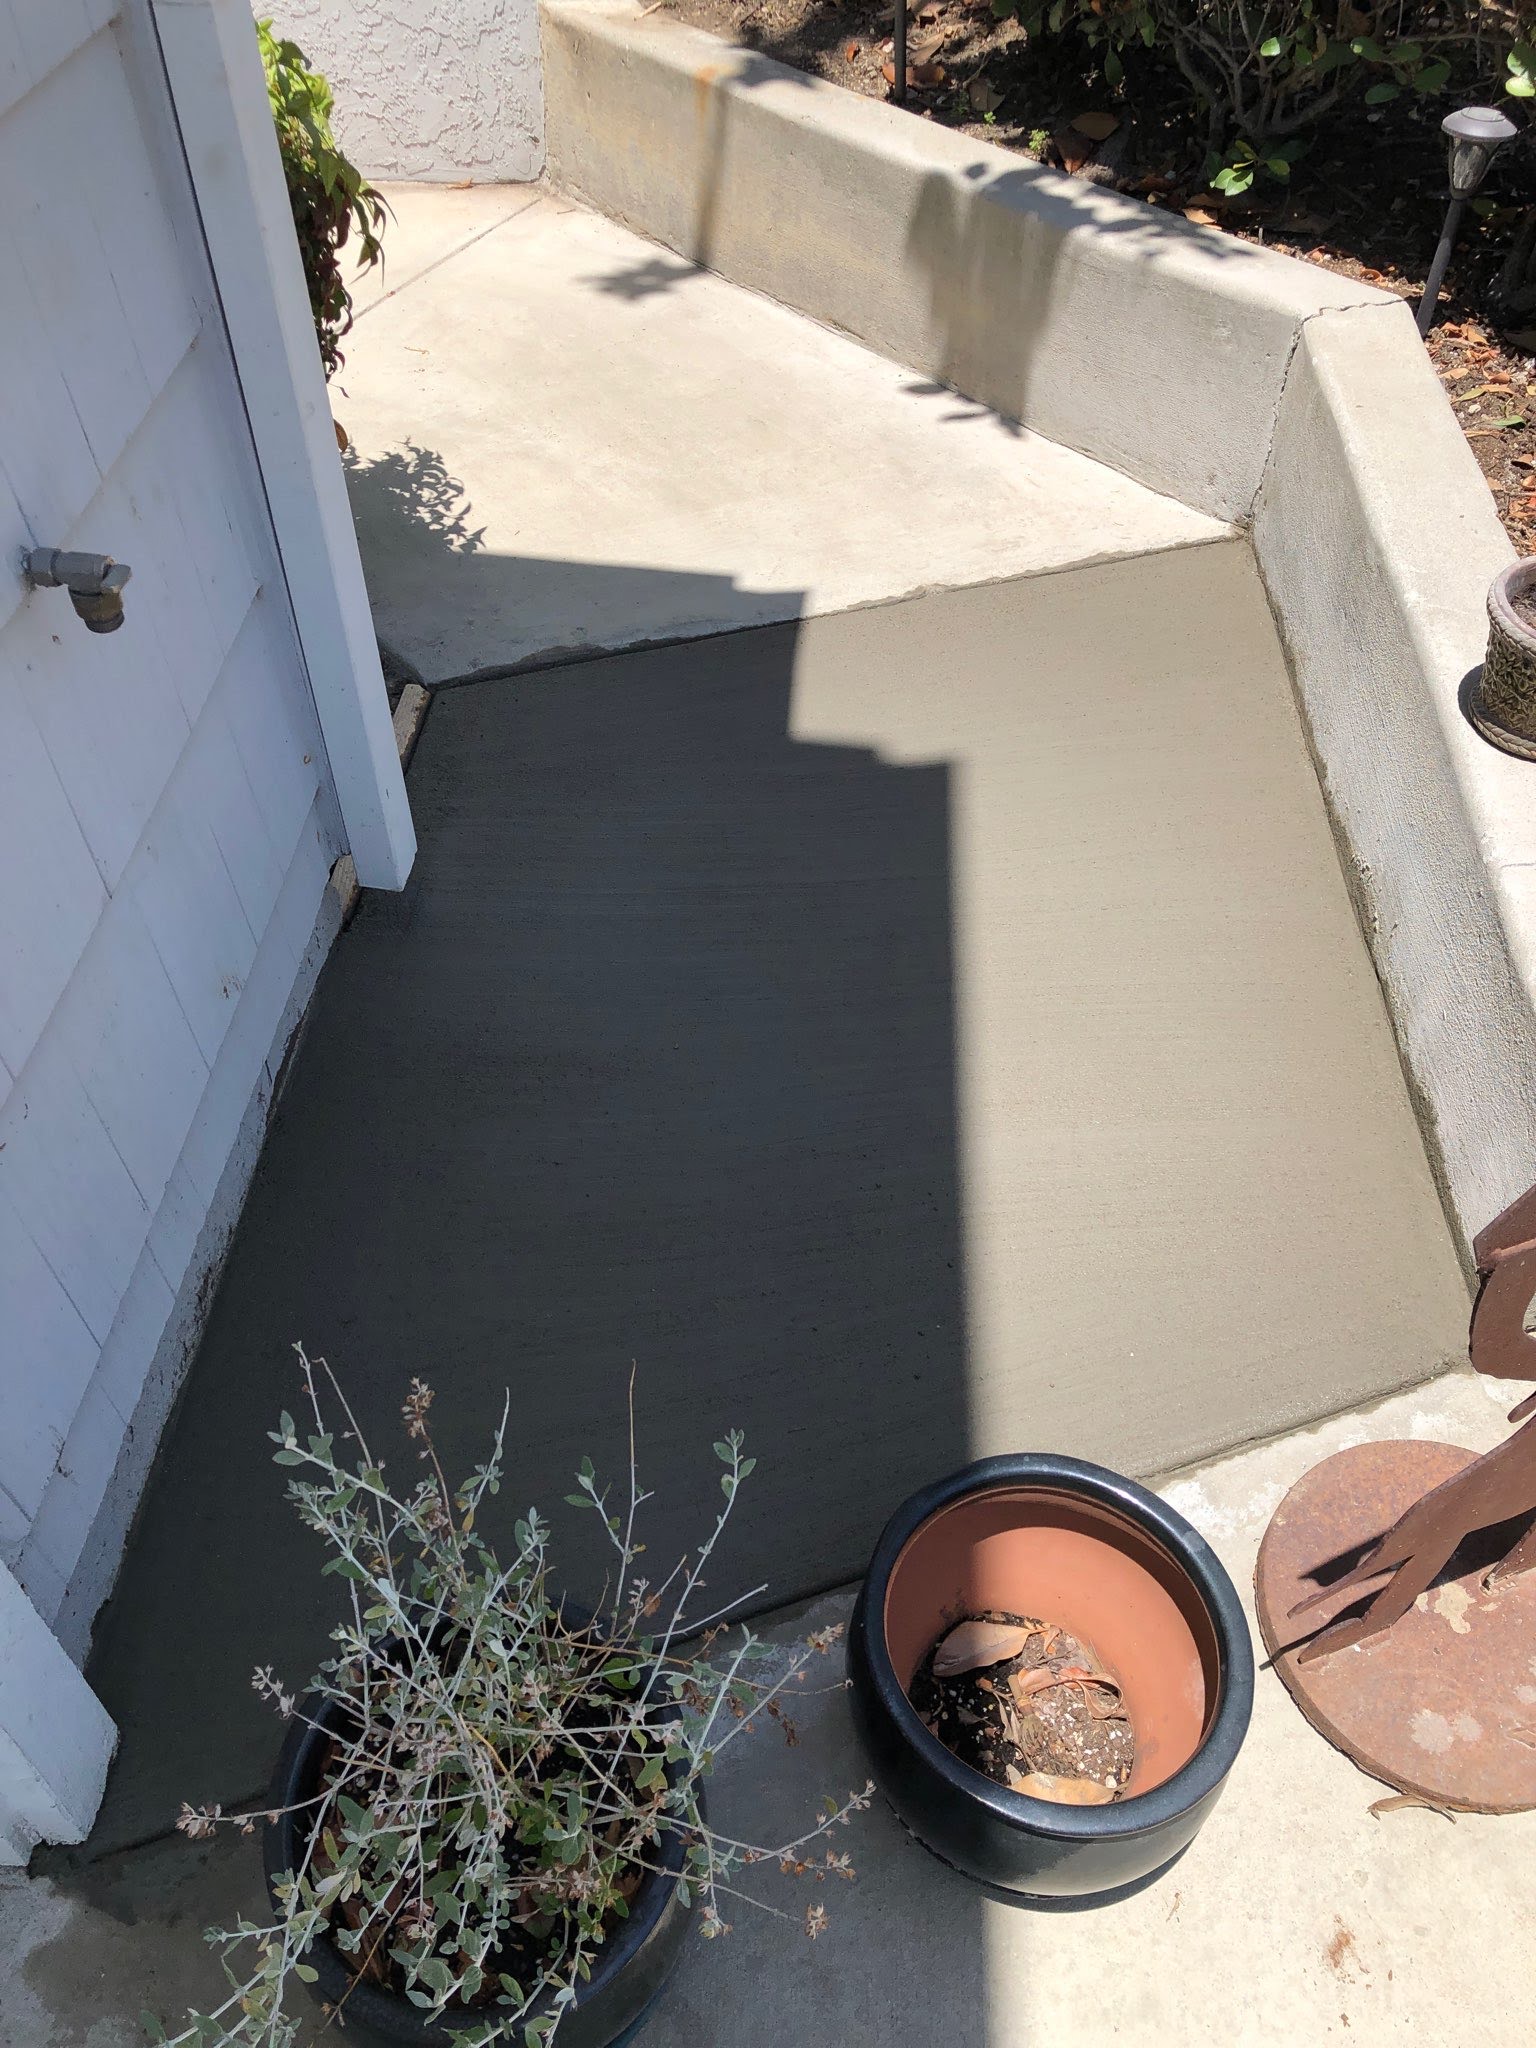
The opening needed for access and the boundary that produces a workable concrete repair are not always the same. The limit comes from field conditions, intended use, retained construction, and finish expectations.
Map the whole affected surface
Use a marked photo or sketch showing the access cut, nearby joints, cracks, prior patches, slab edges, walls, drains, thresholds, penetrations, coatings, and elevation changes. Note how people or equipment use the area. This does not diagnose existing damage. It gives everyone one location record and prevents a close-up photograph from hiding transitions that control the finished result.
Compare tight and wider limits
A tight boundary can limit disturbance but create short edges and a visible patch within aged concrete. Extending to a verified joint or other limit may simplify shape or finish transition while increasing concrete, access, protection, and adjacent exposure. Neither is automatically better. Compare removal, retained edges, base work, joints, finish, curing, restrictions, and excluded surfaces on the same drawing.
Test the line against retained work
Walk the proposed sawcut and removal line. Identify known or suspected pipes, conduit, drains, waterproofing, walls, finish layers, and access points. Distinguish facts from plans, records, visible conditions, or locating. A diagram does not guarantee concealed conditions. The crew needs a stop point if an unexpected utility, unsupported edge, different thickness, or concealed assembly appears.
Write the finish expectation
New concrete may differ in color, aggregate exposure, texture, joint pattern, wear, and absorption. Coatings may require preparation outside the placed boundary. State intended finish, a reference or sample process when useful, joint treatment, and whether coating, flooring, paint, or sealant is included. Avoid “match existing” alone; describe what can be controlled and what aged work remains.
Control boundary changes
If demolition makes the approved edge impractical, document the location, observed fact, photo, options, adjacent effects, and decision-maker. State what can continue and what waits. Approve a defined new limit instead of an open direction to “make it right.” Preserve the final boundary drawing at closeout so future service can distinguish restored from retained concrete. Present every option with the same preparation, transition, protection, use restriction, and expansion rule. That lets the owner compare physical consequences instead of choosing between vague labels, and it gives the crew the selected limit in a usable field record.
Repair-boundary worksheet
- Location or opening ID
- ________________
- Observed or documented fact
- ________________
- Responsible party
- ________________
- Current status
- ________________
- Approval or next step
- ________________
- Photo or record reference
- ________________
Before approval
Approve the boundary option whose retained work, preparation, visible transition, adjacent effects, and expansion rule are clear enough for the owner and crew to use.
- Marked opening
- Joints and retained edges
- Surface use
- Known penetrations
- Tight option
- Wider option
- Finish transition
- Change approval
Common question
Should every opening extend to a joint?+
No. The feasible boundary depends on verified assembly, use, edges, and adjacent impacts.
Will the repair disappear?+
It may remain visible. Agree on the practical finish and transition before approval.
Related AWC context
Procrastinating Maintenance - Where to start:
Prioritizing observed conditions and next decisions without unsupported diagnosis.
Common Questions Property Managers Ask a General Contractors
Approval authority, scope comparison, communication, and closeout for managed properties.